← Back to work
3D Renderings
Antwerp Business Suites
A new launchpad for Antwerp Business Suites.
Client
Antwerp Business Suites
Year
2019
Discipline
Architecture, 3d scanning, CAD, interior design, 3D modeling
01
Overview
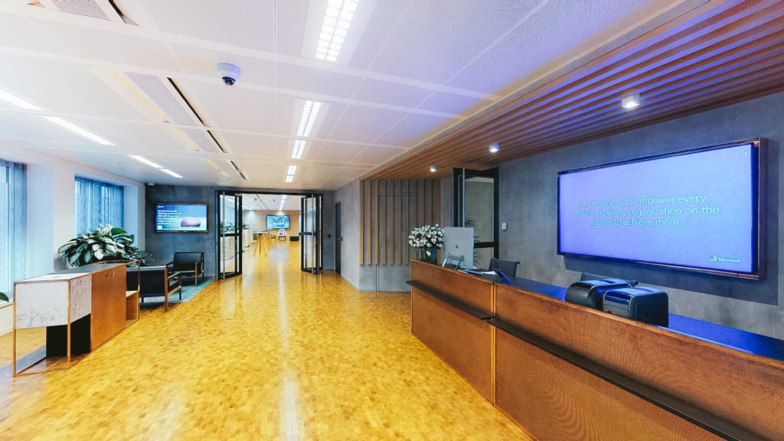
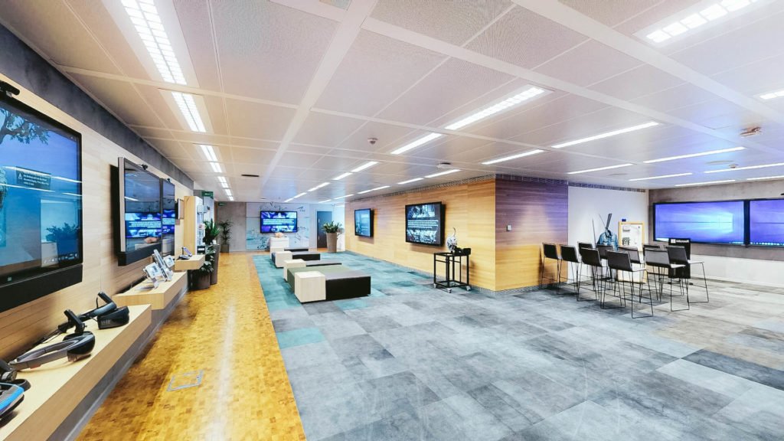
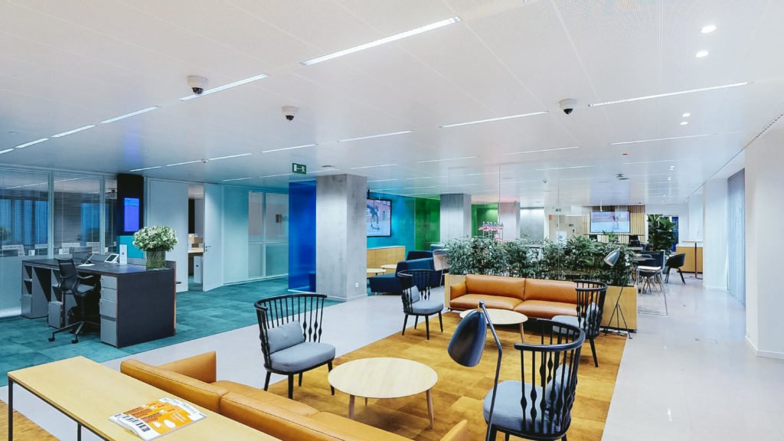
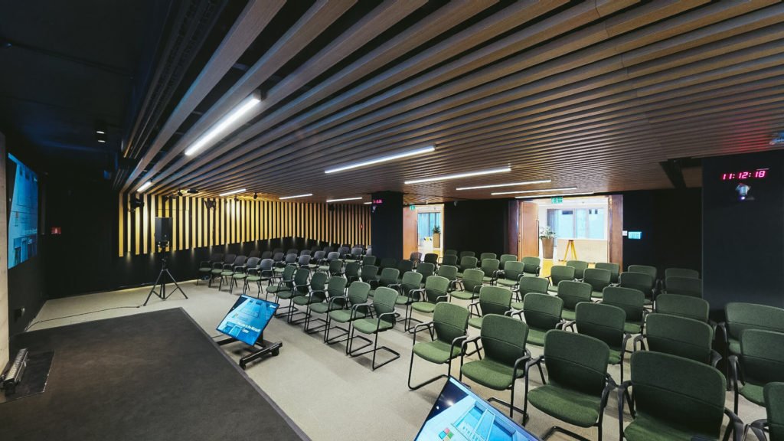
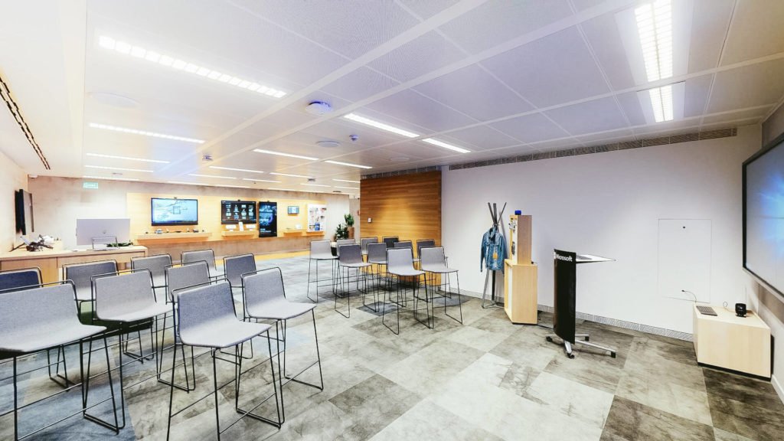
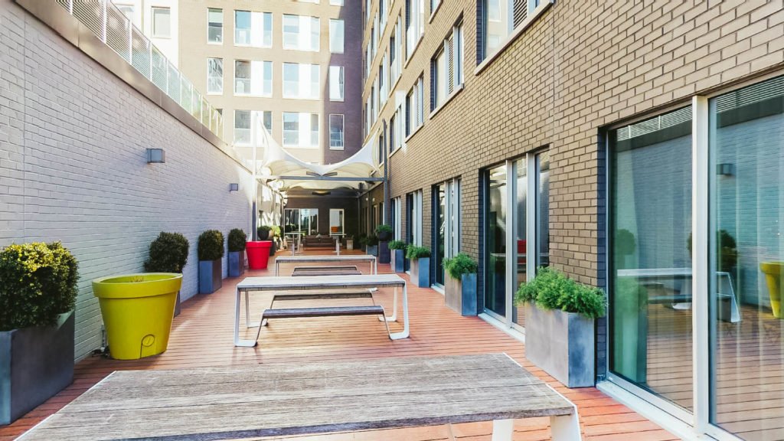
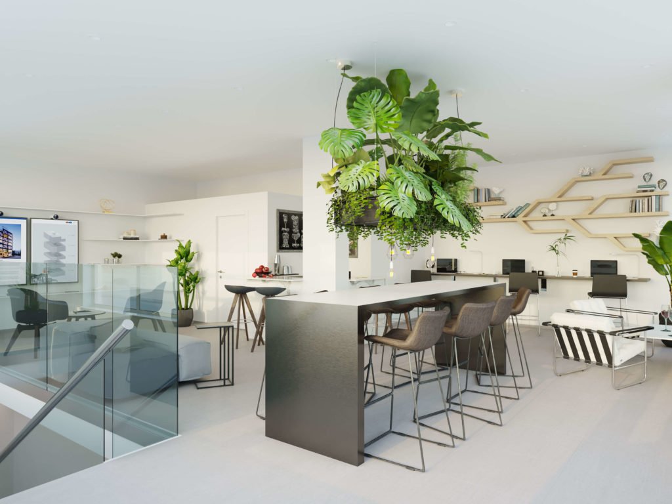
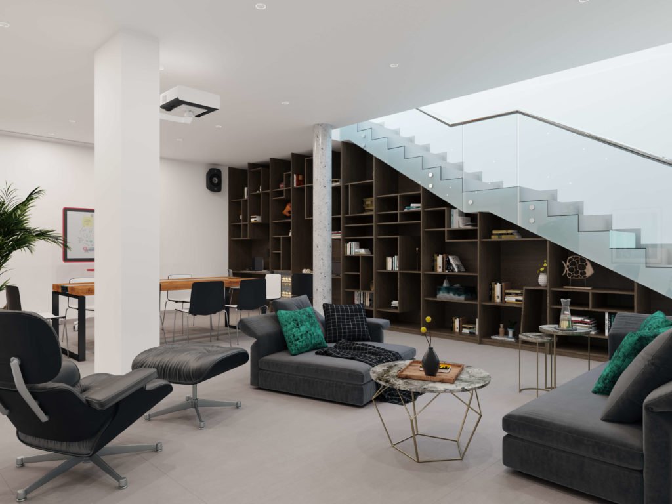
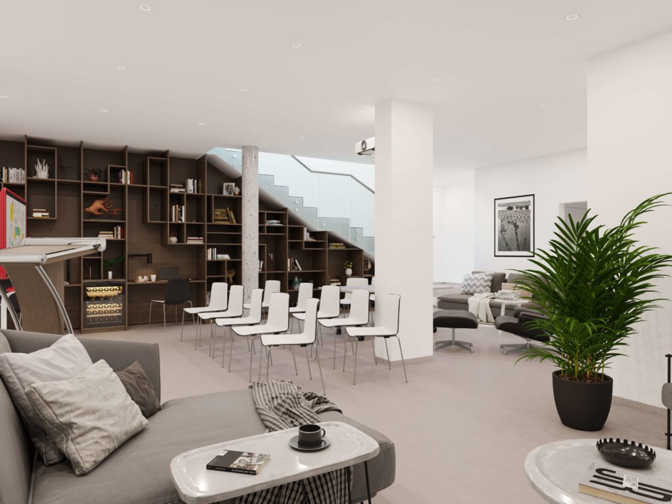
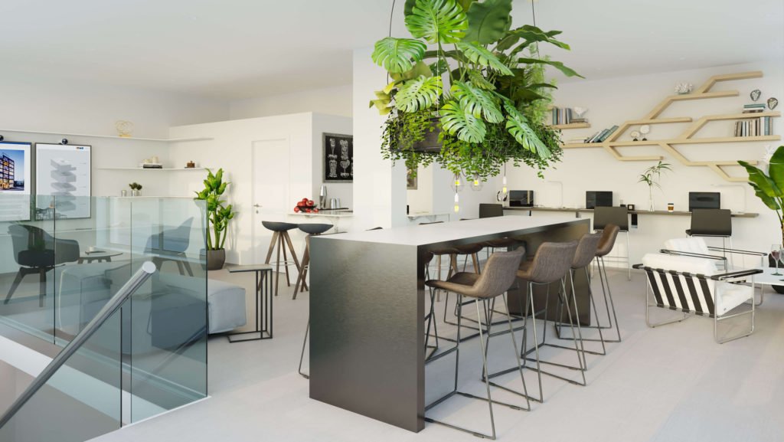
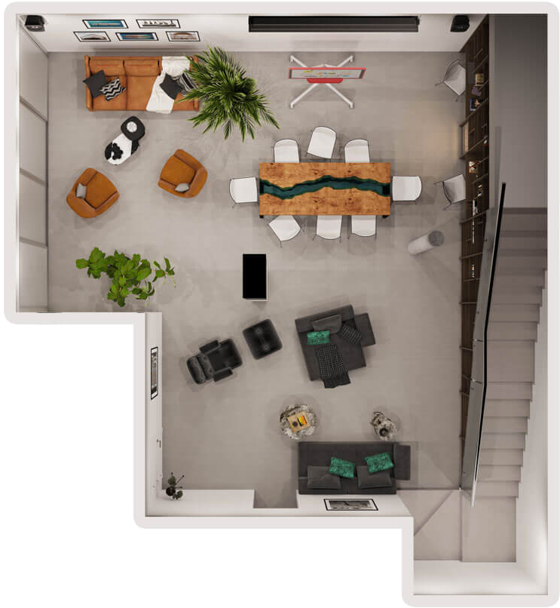
Antwerp Business Suites asked us to present The Networking Space and The Presentation Space (new event and meeting configurations) before they were built.
02
The challenge
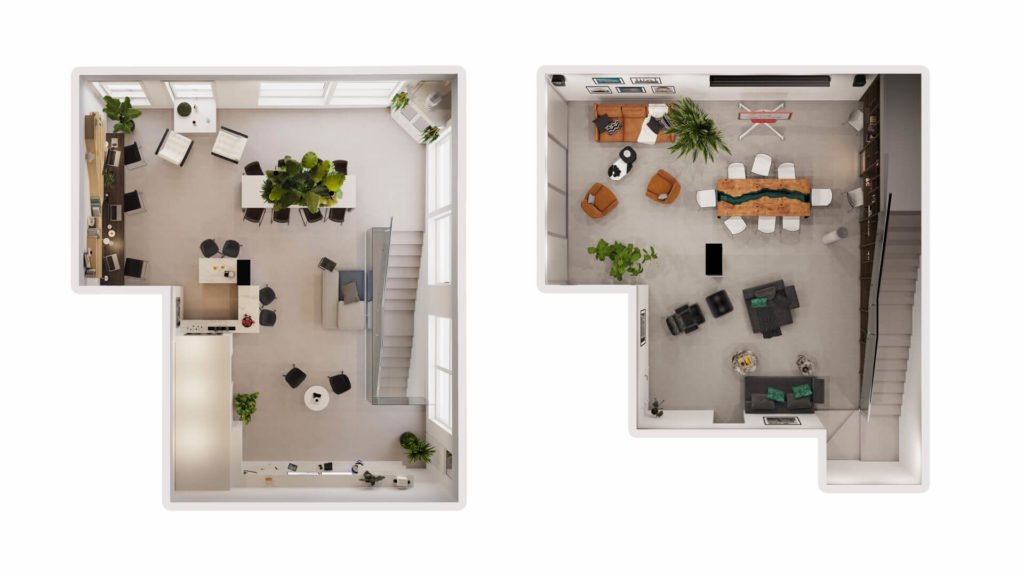
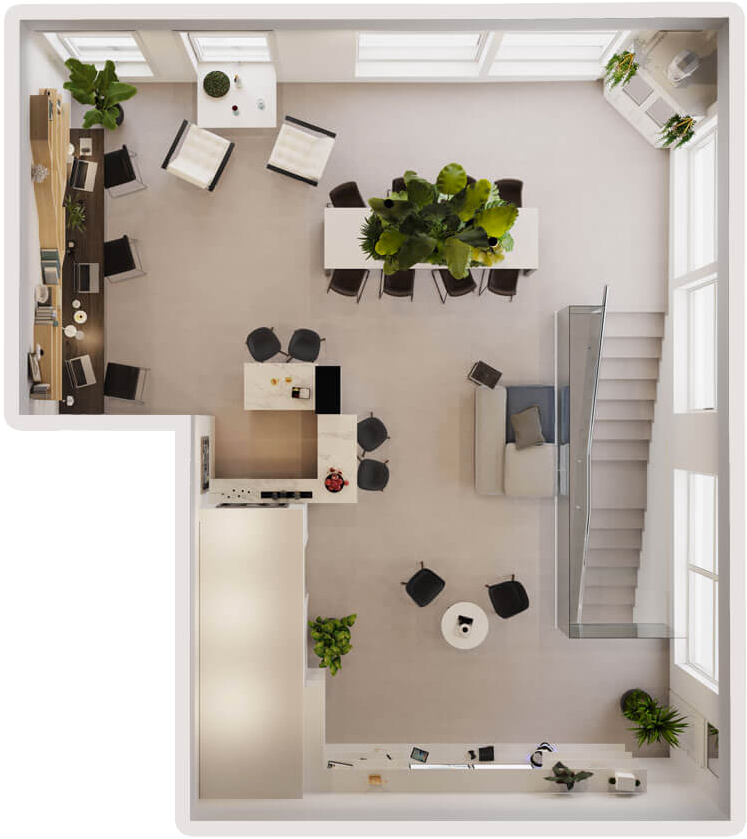
Show several configurations of the same spaces clearly, so clients can choose the right setup.
03
The solution
3D scanning of the existing building, CAD plans, 3D shoebox floor plans, photorealistic renderings and a virtual tour.
Gallery
Selected frames
Next project