← Back to work
Video · 3D Scanning · CAD
OCA Coliving
From point cloud to CAD plans to 3D elevations. Renovation kickstarted.
Client
OCA Coliving
Year
2020
Discipline
3d scanning, video
01
Overview
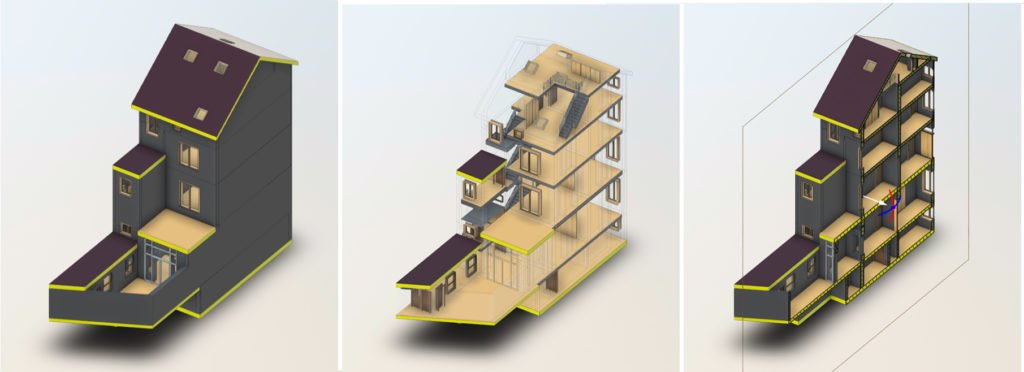
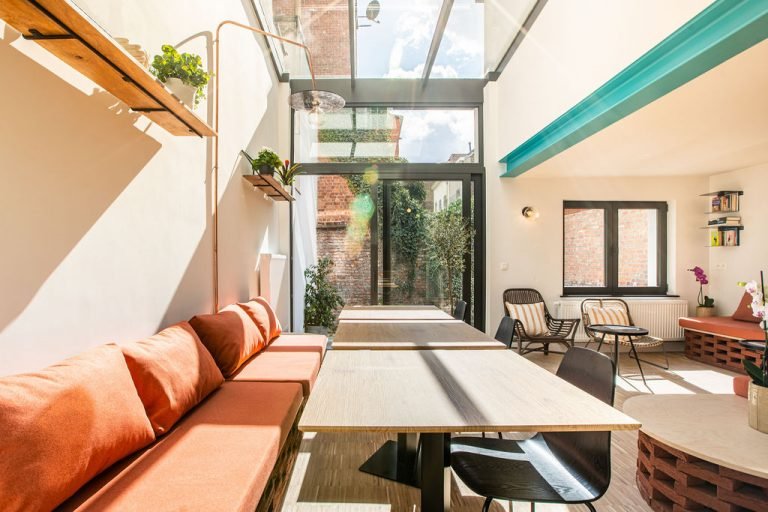
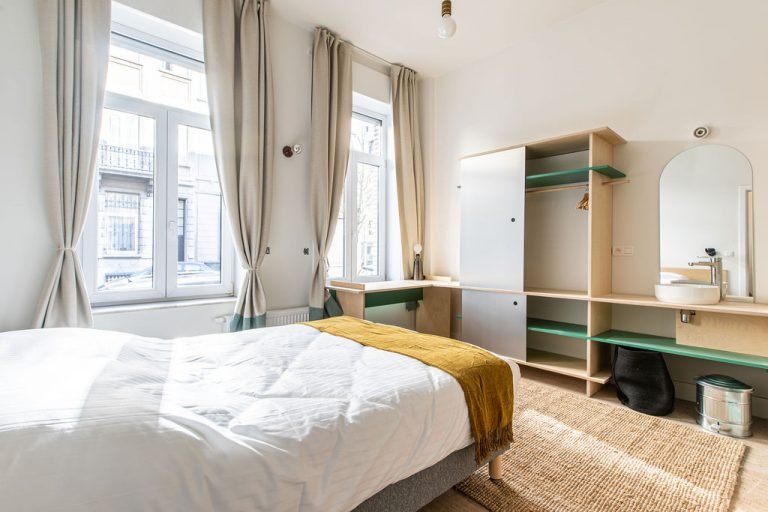
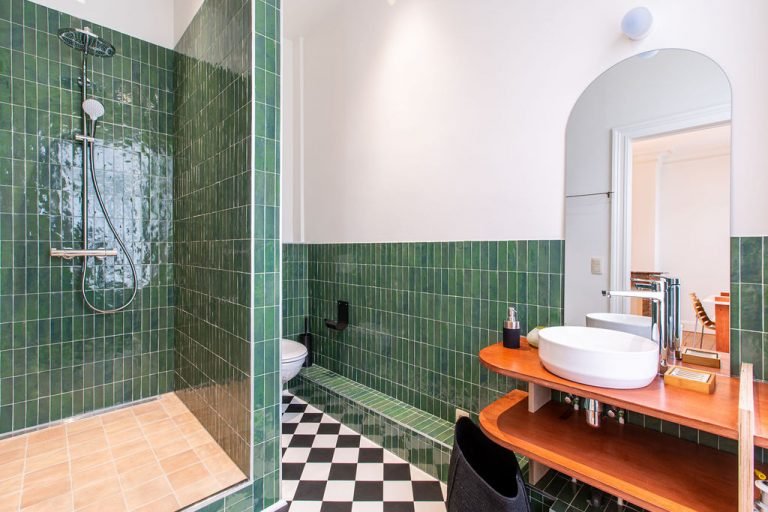
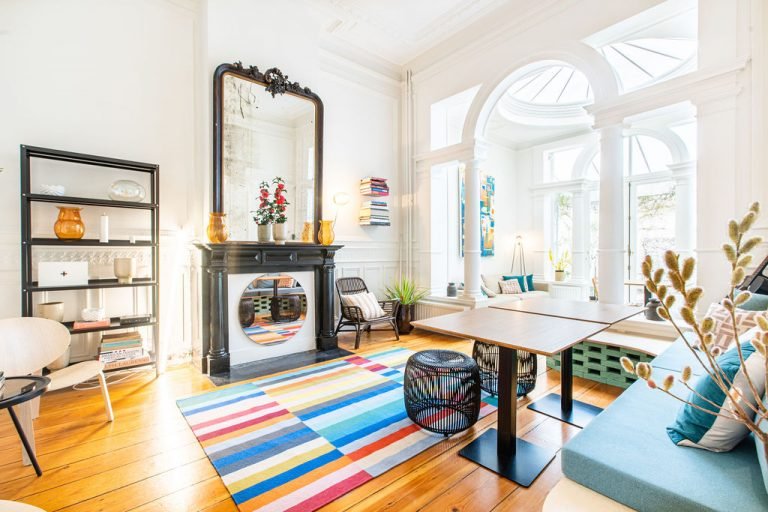
For OCA Coliving's renovation, we documented the building and followed the works: a promotional video of phase 1, an immersive 3D Showcase and a complete set of CAD plans.
02
The challenge
Get accurate plans and CAD files as quickly as possible to start the interior design work.
03
The solution
3D scanning delivered a point cloud, then CAD plans and 3D elevations, making any structural modification easy to study in the final 3D model.
“
Man, c'est vraiment top ! Du travail vraiment pro ! Bravo. C'est magnifique !
Ariston M.
Co-founder · OCA Coliving
Gallery
Selected frames

Next project