← Back to work
3D Renderings
Hamiville
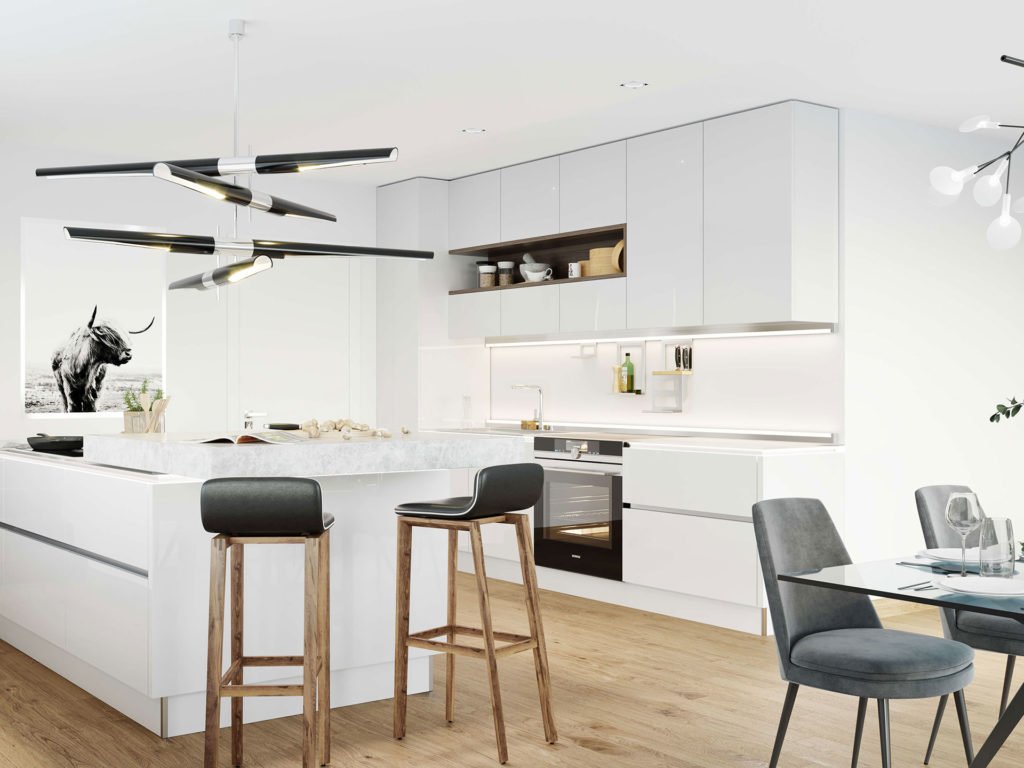
Hyper-realistic visualisations for a residential project in Luxembourg.
Client
Immo Partner LUX
Year
2019
Discipline
Architecture, CAD, 3D modeling, interior design
01
Overview
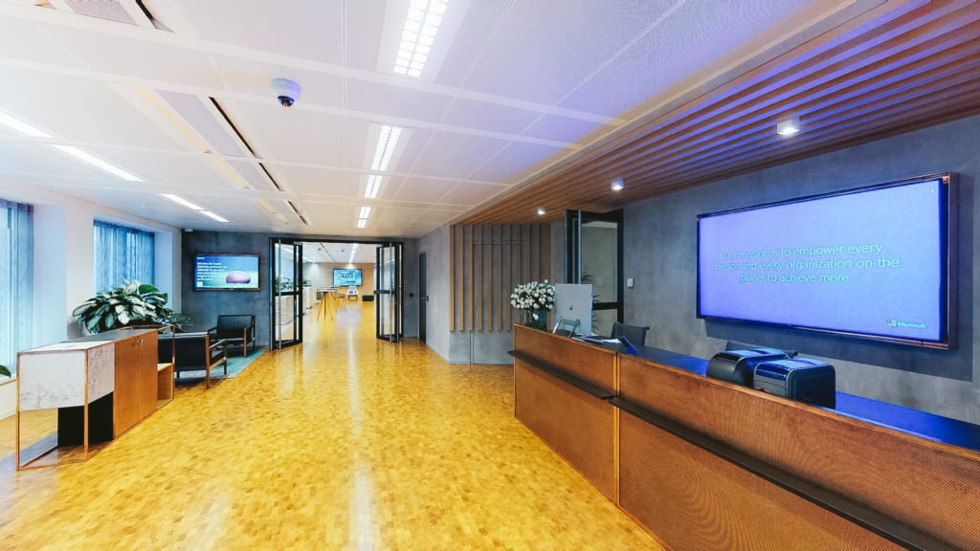
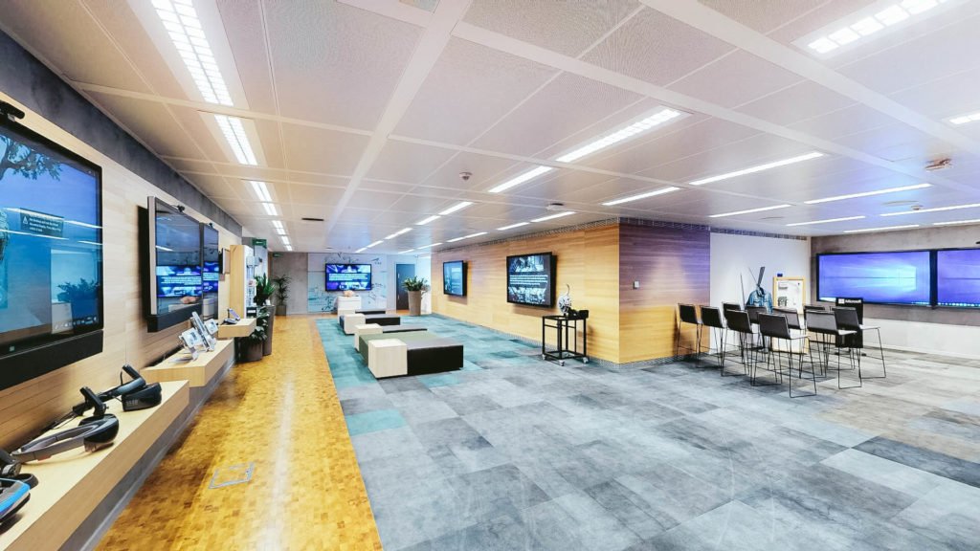
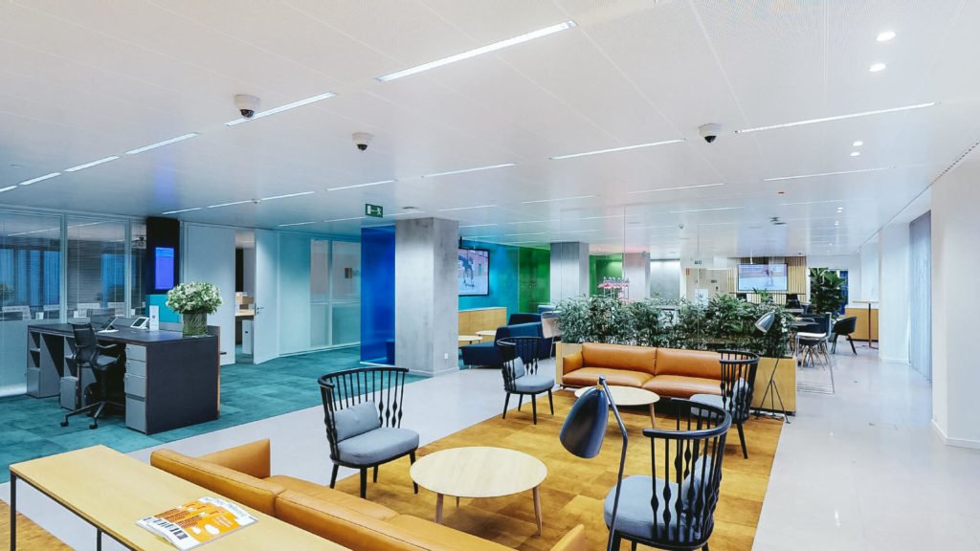
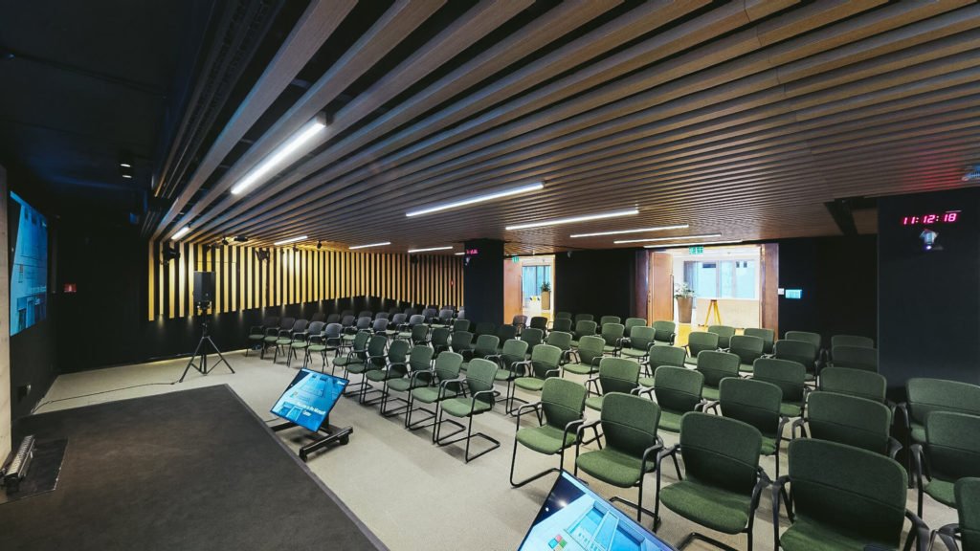
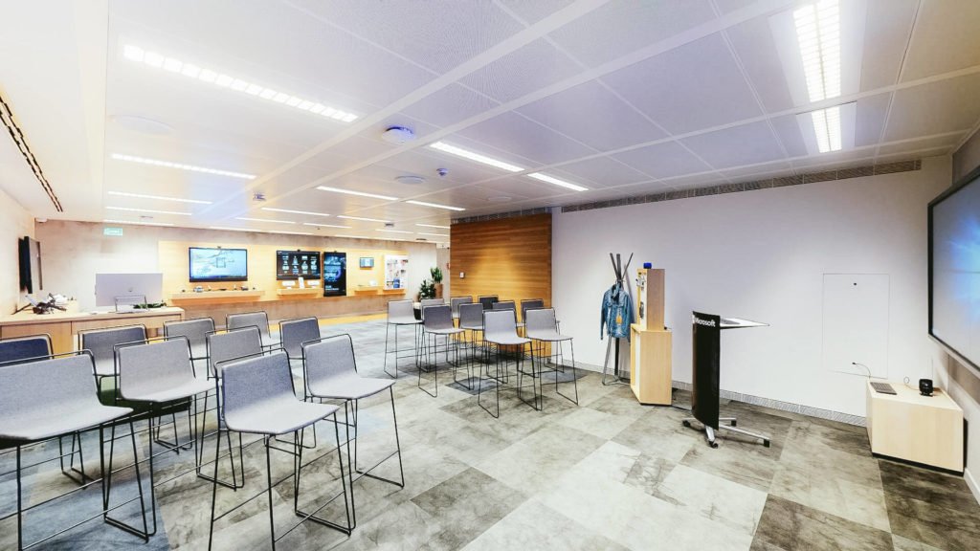
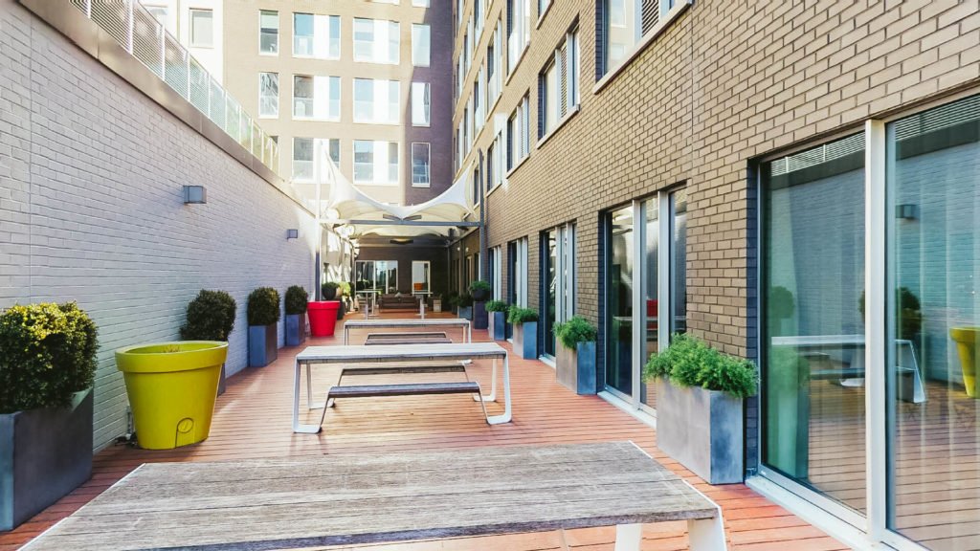
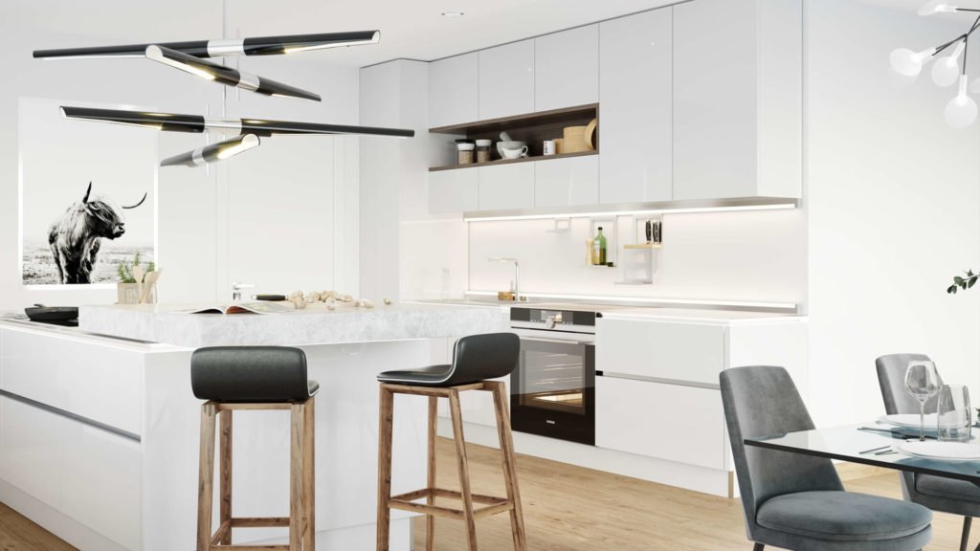
For Immo Partner LUX, we visualised a residential project before construction: architecture, interiors and a virtual tour to help buyers project themselves.
02
The challenge
Turn architectural plans into images and a tour convincing enough to sell off-plan.
03
The solution
Architecture, CAD, 3D modeling and interior design combined into hyper-realistic renderings and a rendered virtual tour.
Gallery
Selected frames
Next project